Should You Build a One-Story or Two-Story Home in Northwest Florida?
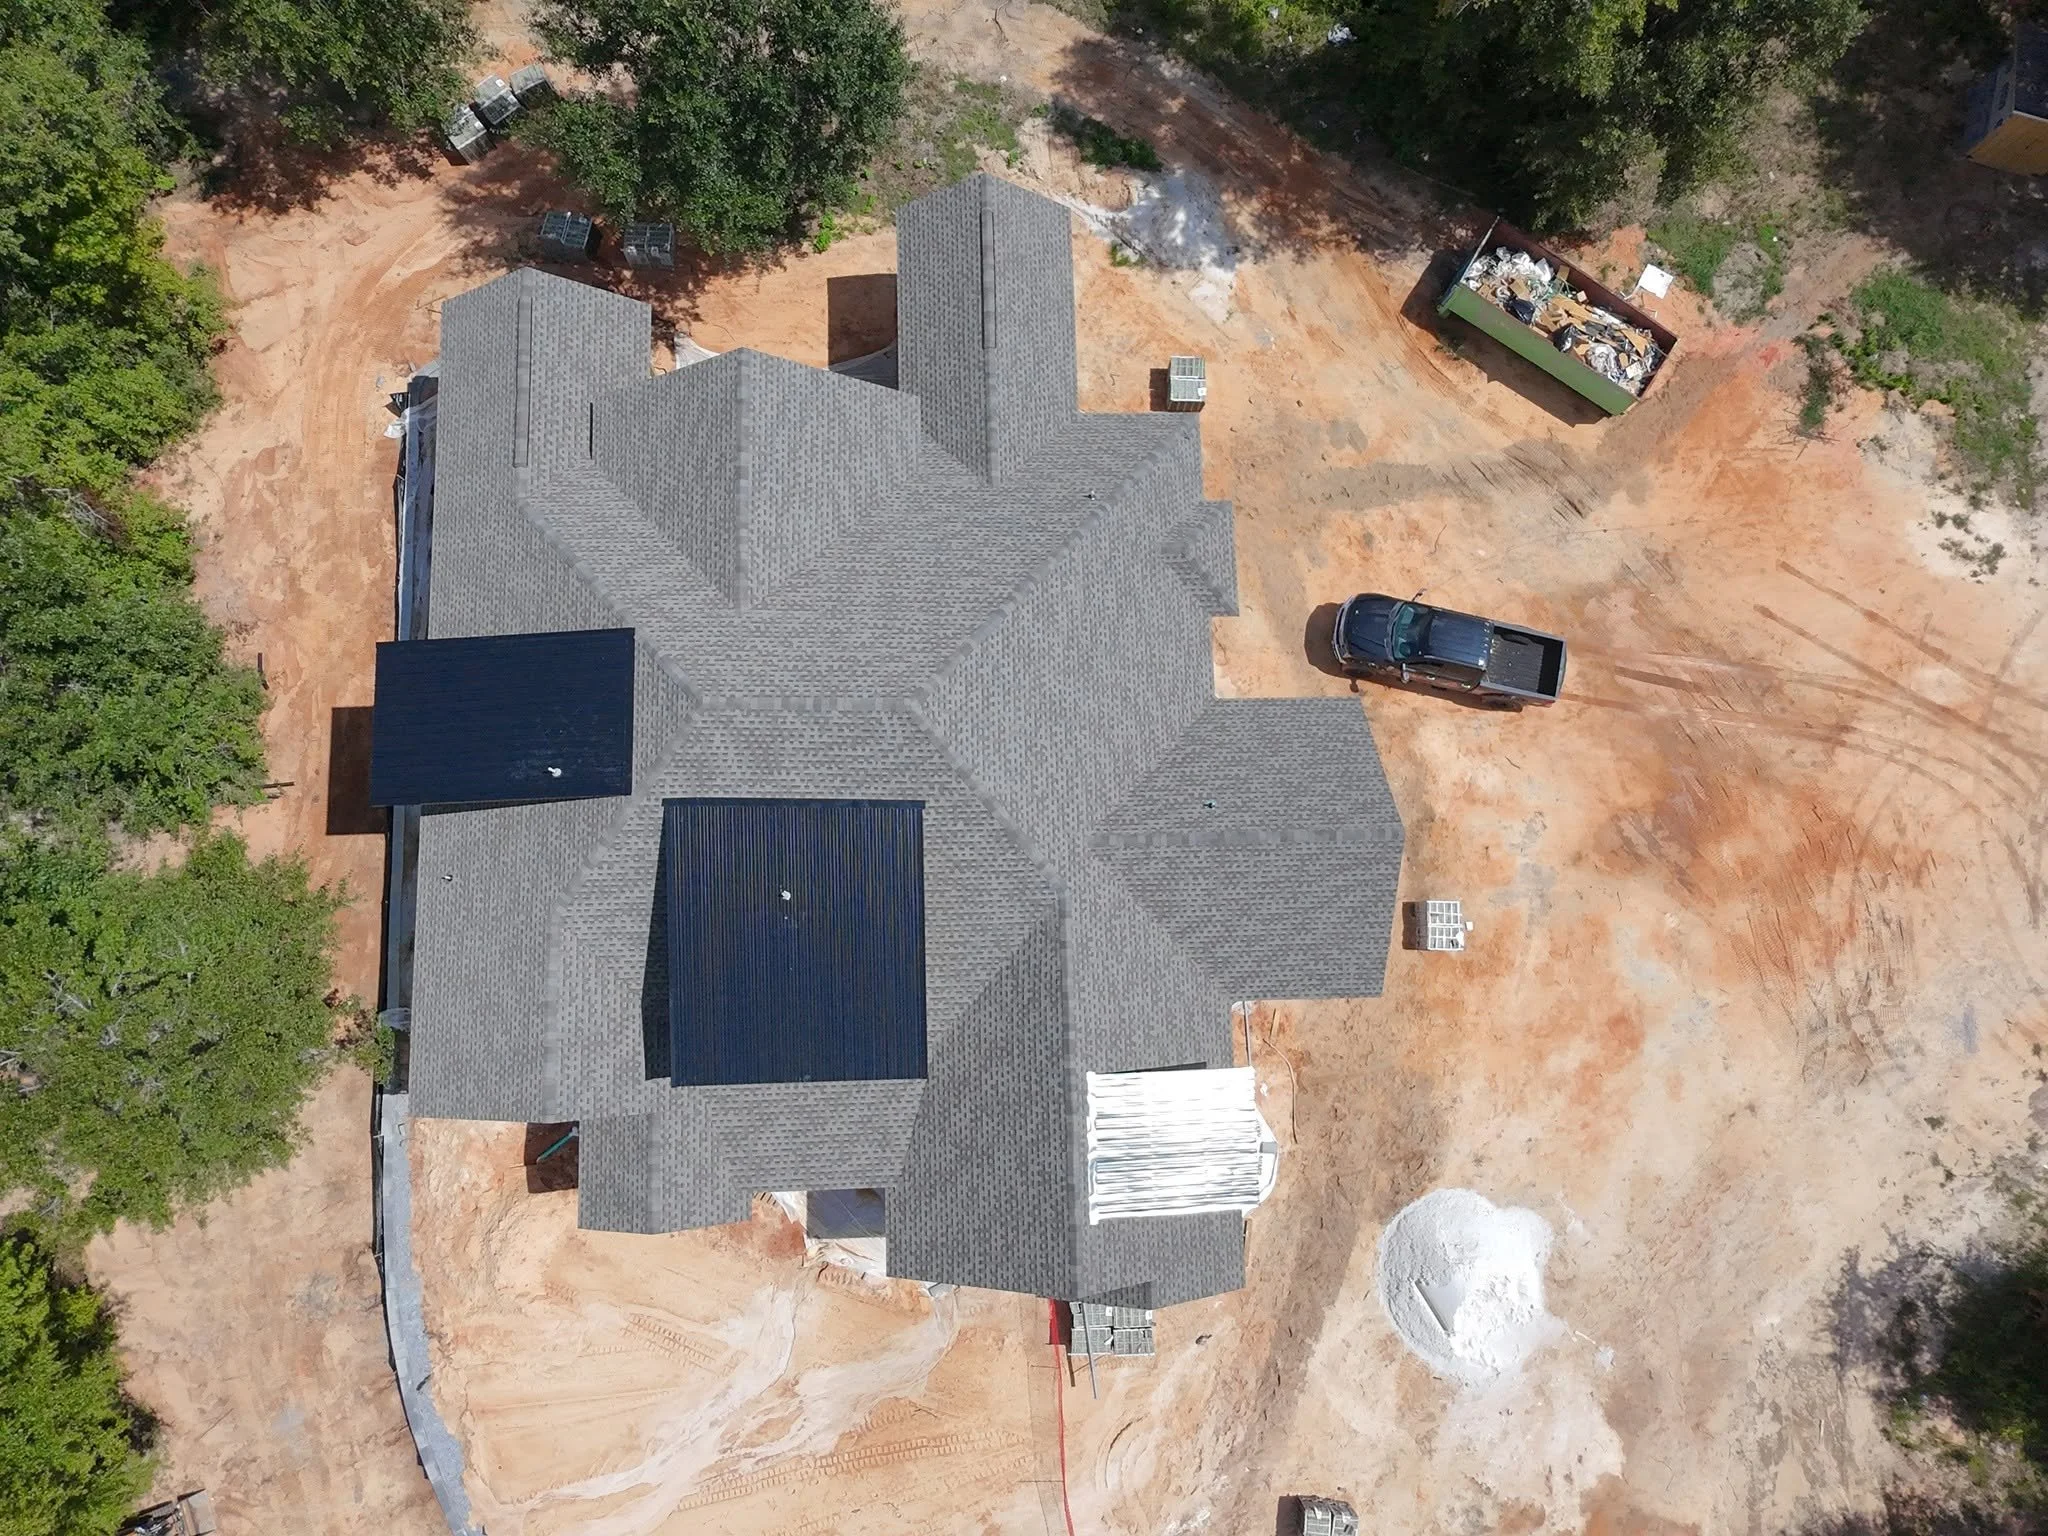
A lot of people start here by looking at pictures.
They see a one-story home they like. Then they see a two-story home they like. Before long, the custom home build decision starts to feel like it’s mostly about style.
It really isn’t.
Once you start putting a real floor plan on a real piece of land, the question gets a lot more practical. How much of the lot is the house going to take up? How much yard do you want left when it’s finished? Where will the bedrooms be? Are you okay with going upstairs every time somebody forgets a pair of shoes? If you want a pool later, did you leave yourself enough room for one?
That last one comes up a lot in Northwest Florida because people here tend to use the outside of the house quite a bit. A good porch matters. So does the backyard. Maybe you want room for a pool later. Maybe it’s a shop, a boat, a grill area, or just a decent patch of grass where the kids can run around.
Those things can start competing with the footprint of the house if you don’t think about them early.
Then you get into the long-term stuff. Stairs may not bother you in the slightest right now. They might not bother you 20 years from now either. Still, if you’re hoping this is the house you stay in for a long time, it’s worth asking what you want daily life to look like later.
At the same time, putting everything on one floor can eat up more of the lot than people expect.
So there really isn’t a clean answer.
Some families are going to be much happier in a one-story home. Others will end up with a better house by going up instead of spreading out.
A better way to think through it is to forget the exterior for a minute and picture a normal day. Somebody’s late for school. Groceries are coming in from the garage. The laundry basket is full. The kids have friends over. Your parents are staying for the weekend.
Now which floor plan makes more sense?
That’s usually where the real decision starts.
Think About How Much of Your Lot You Want the House to Use
One thing that becomes obvious pretty quickly is how different the footprint can be.
If you want 2,500 square feet and you want every bit of it on one floor, the house has to cover more ground. There’s no way around that. Put part of that same square footage upstairs and you can shrink the footprint quite a bit.
Whether that matters depends on the property.
If you’re building on a larger piece of land around Milton, Pace, or farther out in Santa Rosa or Escambia County, you may have plenty of room. A wider one-story house may fit just fine and still leave you with more yard than you know what to do with.
On a smaller lot, though, it starts to matter more.
You may draw out the house, driveway, porch, setbacks, and everything else and suddenly realize the backyard isn’t as big as it looked in your head.
That’s why we wouldn’t wait until the end to start thinking about the yard.
If you think you may want a pool later, put an imaginary pool back there now. Do the same thing with a detached shop, outdoor kitchen, play area, boat parking, or whatever else you can realistically see yourself wanting.
It doesn’t mean you have to build all of it right away.
You’re just trying not to paint yourself into a corner.
The shape of the house matters too. A one-story plan can be laid out very efficiently. A two-story plan can still waste a surprising amount of space if it has awkward hallways, oversized landings, or rooms that don’t really serve much of a purpose.
And lot size by itself doesn’t tell the whole story.
Maybe there’s a part of the backyard that gets better shade. Maybe one side gives you easier access for a future pool. Maybe you’ve got a nice view you don’t want blocked. Maybe there’s a section of the property you’d rather leave open.
That’s the kind of stuff that’s hard to fix later.
Stairs Feel Different When You Use Them Every Day
Stairs don’t look like much on a floor plan.
You walk up them, you walk down them. Pretty simple.
Then you live with them.
You go upstairs because one of the kids forgot something. Then you go back down. Then somebody needs help getting ready for bed. Then there’s laundry. Then you realize your phone charger is upstairs. Then the dog is standing halfway up the steps looking at you like it forgot why it went up there.
For some people, none of that matters.
They like a two-story house. They grew up in one. They don’t think twice about it.
Other people get tired of the stairs quicker than they expected.
Young kids can make a difference too. If the primary bedroom is downstairs and the children are upstairs, some parents are completely comfortable with that. Others hear that arrangement and immediately know they don’t want it.
A few years later, the same family might feel differently.
Teenagers tend to appreciate having their own space. Parents often appreciate it too.
So the right answer can change depending on what stage of life you’re in.
It’s worth thinking about the longer term as well, especially if you expect to stay in the home for a long time.
You don’t have to build the whole house around what life might look like when you’re 70. That can get silly fast. But if every bedroom, every full bathroom, and the laundry room are upstairs, that’s something you should at least notice before you commit to it.
A two-story layout can be much more flexible if the main floor does some heavy lifting.
A downstairs primary bedroom is a good example. So is having a full bath on the first floor. Those choices can make the house easier to live in later, and they’re useful now when guests stay over or somebody gets hurt and doesn’t feel like climbing stairs for a few weeks.
Laundry deserves its own little argument.
Put it downstairs and you may be carrying baskets from upstairs bedrooms all the time. Put it upstairs and bedroom laundry gets easier, but now the wet pool towels, kitchen towels, muddy clothes, and everything else have to make their way up.
There’s no magic answer there either.
You’re just trying to decide which inconvenience annoys you less.
Where the Bedrooms Go Can Change How the Whole House Feels
People usually start with the bedroom count.
“We need four bedrooms.”
Makes sense.
But four bedrooms can feel completely different depending on where they’re placed.
In a one-story house, everybody is usually a little closer together. That can be really nice when the kids are young. If somebody wakes up at 2:00 in the morning, you’re walking down a hallway instead of going to another floor.
Some parents love that.
You do have to watch where those rooms end up, though.
If a kid’s bedroom backs right up to the living room, that can get old. Same thing if a bedroom sits near the kitchen or right beside the busiest part of the house.
Bedtime comes a lot earlier for a six-year-old than it does for everybody watching a Saturday night football game.
A two-story plan gives you an easier way to separate some of that noise.
Bedrooms upstairs. Kitchen and living areas downstairs. Maybe a bonus room upstairs too.
For some families, that setup just works.
For others, it makes the house feel a little too split up.
This is where looking at the plan room by room helps.
Who’s sleeping there?
How old will they be when you move in? How old will they be five years later? Do grandparents stay with you often? Would they be comfortable upstairs? Could one of those bedrooms become an office someday? If one of your adult kids moved back home for a while, would everybody still have some privacy?
You can drive yourself crazy trying to plan for every possible future scenario, so don’t do that.
You’re really just looking for a little breathing room in the plan.
The primary bedroom is another one where families tend to have strong opinions. Some parents want to be right down the hall from the kids. Others would rather have the primary suite on the opposite side of the house.
Neither one is weird.
Just pay attention to the walls around those rooms.
A bedroom beside the laundry room, living room, bonus room, or kitchen is going to hear more than one tucked farther away.
In a two-story home, look above and below the bedroom too. That gets missed sometimes.
The number of bedrooms matters.
Where you put them matters more than people think.
A Two-Story Home Can Create Separation — and That Can Be Good or Bad
Some families like everybody being together.
Some families love each other very much and would also like a door they can close.
Both are normal.
A two-story house can make it easier to give people their own space. You might keep the kitchen, living room, office, and primary bedroom downstairs while the kids’ rooms and bonus area are upstairs.
As the kids get older, that can work really well.
They can have friends over without taking over the whole house. Somebody can watch a movie upstairs while somebody else watches a game downstairs. If you work from home, you may have an easier time finding a quieter corner.
You also need to think about whether you actually want that much separation.
If everybody naturally ends up on a different floor every night, the house can feel more divided than you pictured.
Parents with small kids may spend half the evening going upstairs and coming right back down.
A one-story home tends to keep people in the same orbit.
That can feel comfortable and connected, but now room placement becomes a bigger deal because everything is sharing one level.
You probably don’t want a primary bedroom door opening directly into the loudest part of the house. You may not want the kids’ rooms right beside the living room either.
Little buffers help. Hallways help. Closets help. Bathrooms between rooms can help.
This is also one of those decisions that becomes easier when you think about the house full of people instead of empty.
Picture Thanksgiving.
The kitchen is busy. The game is on. Somebody is trying to get a baby to nap. Kids are moving in and out of the house. A grandparent wants somewhere quiet for half an hour.
Where does everybody go?
That question can tell you quite a bit about whether you like more separation or less.
Don’t Forget About Laundry, Groceries, and the Boring Everyday Stuff
Nobody gets excited about the route from the garage to the pantry.
Then you carry six grocery bags through the house every week for ten years.
Suddenly it matters.
This is one of those areas where floor plans can fool you because everything looks close on paper.
Look at where you’ll actually park. Then trace the walk from the car to the kitchen. Are you going straight there, or are you cutting through a hallway, past the living room, around an island, and finally into the pantry?
Same thing with backpacks, shoes, purses, mail, coolers, sports gear, and all the other stuff that comes through the door with you.
Where is it going?
If the answer is “probably the kitchen counter,” you may want to rethink that area.
Laundry gets even more interesting in a two-story house.
If most of the bedrooms are upstairs, an upstairs laundry room makes obvious sense. You’re not dragging clothes down and then carrying them all back up.
But family laundry doesn’t all start in a bedroom.
There are kitchen towels. Pool towels. Cleaning rags. Wet swimsuits. Beach towels with sand in them. Muddy clothes. Clothes somebody got soaked in because an afternoon storm showed up right when they stepped outside.
That’s just life here.
So instead of asking where the laundry room looks best on the plan, think about where the laundry is coming from.
Storage is the same deal.
A big closet in the wrong place isn’t always very useful. A smaller closet exactly where you need it can be worth more.
Where does the vacuum live? Where are the Christmas decorations? What about paper towels? Beach stuff? Backpacks? Shoes? The random things that always seem to pile up by the garage door?
These are not glamorous questions.
They may be some of the most useful ones you ask.
Your Outdoor Plans Should Be Part of This Decision
A lot of homes in Northwest Florida end up being used from the back door out just as much as from the back door in.
People grill. Kids play outside. Pools get used. Friends come over. Somebody ends up sitting on the porch even when everybody else is inside.
So the backyard can’t really be an afterthought.
A wider one-story home may use more of the lot. On a big piece of property, who cares? You may still have plenty of room.
On a smaller lot, though, you may notice every extra foot the house takes up.
This is especially worth thinking about if a pool is on the someday list.
You don’t have to build it now.
Just draw it in.
Seriously.
Put the pool where you think you’d want it. Add a little deck space around it. Add a covered area. Leave room for somebody to walk around it. See what’s left.
That little exercise can change how you feel about the footprint of the house.
Same thing with a porch.
A covered porch sounds good almost anywhere until you realize the one you drew gets cooked by the afternoon sun.
Where it faces matters. How it connects to the kitchen matters. How far it is from the bathroom matters when everybody’s coming in wet.
And if your kids are outside all afternoon, where do they come back in?
Are they walking straight through the living room covered in grass and water? Is there a bathroom close to the back door? Is the laundry room anywhere nearby?
You start seeing how the inside and outside overlap pretty quickly.
That’s why we like looking at the whole property at once instead of treating the yard like leftover space.
Florida Heat, Sun, and Stormy Weather Belong in the Conversation Too
You don’t have to live in Northwest Florida very long before you learn which side of the house gets hammered by the afternoon sun.
That stuff matters when you’re choosing a layout.
It doesn’t mean a one-story or two-story home automatically performs better. There are too many other pieces involved. Windows, insulation, roof design, shade, ceiling heights, orientation, and the HVAC design all play into how the house feels.
Still, room placement matters.
If an upstairs bedroom has a big west-facing window, you’re probably going to notice it on a July afternoon.
If a one-story house spreads wide across the lot, you may have several rooms picking up strong sun depending on how the home is turned.
That’s why orientation deserves more attention than it usually gets early on.
People get excited about where the kitchen island goes. Fair enough.
But which side of the house is facing west may affect your day more than a few inches of cabinet layout.
Covered outdoor areas are part of it too.
A porch in the right spot can be fantastic. Shade, rain cover, somewhere to sit outside without feeling like you’re baking.
A porch in the wrong spot might sit empty for half the afternoon.
Then there are the summer storms.
You know the kind. It’s sunny, then suddenly everybody is grabbing patio cushions and running inside.
That’s where covered entries, useful back doors, and good transitions between indoor and outdoor space start feeling less like tiny design details.
They’re just part of living here.
Think About the House You’ll Need Later, Not Only the One You Need Today
Most people are pretty good at planning for the family they have right now.
That part is easy.
The kids are a certain age. You need a certain number of bedrooms. Maybe you work from home. Maybe family visits a lot.
You know what life looks like today.
Five or ten years from now is harder.
The playroom may stop being a playroom. The office may become a bedroom. One of the kids may move out. Then one may move back in.
Your parents may visit more often.
You may still be in the exact same job, or you may be working from home full time.
You can’t design a house around every possibility, and you probably shouldn’t try.
What you can do is avoid making every room so specific that it only works one way.
That’s where the one-story versus two-story decision comes back in.
If you like the idea of staying in the home for a long time, having your main daily spaces on one level may become more important.
That doesn’t rule out two stories.
It may just mean you want the primary bedroom downstairs. Maybe a full bath too. Maybe an office that could serve as a bedroom if it ever had to.
Those kinds of rooms earn their keep because they can change with you.
It also helps to be honest about how long you really expect to stay.
A house you expect to sell in five years is a different planning problem than a house you hope to live in until the kids are grown and gone.
And even that can change.
You’re not trying to predict your whole life.
You’re trying to leave yourself some options.
Some Families Simply Prefer the Feel of One Layout Over the Other
After all the practical talk, sometimes you still just like one better.
That counts.
Some people walk into a one-story home and love that everything is right there. No stairs. No separation between floors. You can move from the kitchen to the bedroom to the back porch without thinking about it.
Other people like a two-story home because it feels like there’s more distinction between spaces.
Downstairs feels like the place everybody lives during the day. Upstairs feels quieter.
Maybe you like the exterior better too.
That’s fine.
The part you want to avoid is falling in love with the idea of a house while ignoring how you’d actually live in it.
You might love a certain two-story plan until you realize the kids’ rooms are upstairs and you’ll be going up there constantly for the next five years.
You might love the look of a sprawling one-story home until you put it on your lot and realize half the backyard disappeared.
So walk through the plan in your head.
Come home from Publix with a trunk full of groceries.
Get three kids out the door for school.
Have family over for Christmas.
Do a load of laundry.
Let the kids have friends over.
Sit outside after dinner.
Go to bed while somebody else is still watching TV.
Those normal little moments will tell you more than staring at the front elevation will.
So, Which One Makes More Sense for Your Family?
There isn’t a universal answer to this one.
Some families are going to love having everything on one floor.
Others would give up some of that simplicity in a heartbeat if it meant more yard, more separation, or a floor plan that fit the lot better.
The useful part is figuring out what you care about before you get too attached to a plan.
Maybe stairs are a non-issue.
Maybe they’re a dealbreaker.
Maybe you care more about keeping a big backyard.
Maybe you want everybody’s bedrooms on the same floor.
Maybe you want the exact opposite.
That’s the conversation that matters.
The lot matters too. A plan that looks perfect online may not make much sense once it’s dropped onto your property. The driveway may end up awkward. The backyard may shrink. The house may face the wrong direction. Something you loved on paper may suddenly feel forced.
That’s why we like to look at the land, the floor plan, and the family together.
At MISTI Construction, these are the kinds of things we want homeowners thinking through early, while there’s still time to change them.
If you’re planning to build in Pensacola, Gulf Breeze, Pace, Milton, or somewhere else in Northwest Florida, you don’t need to walk in already knowing whether you want one story or two.
You just need a pretty good idea of how you want the house to work.
The rest gets easier from there.