The Best Custom Home Layouts for Growing Families in Northwest Florida
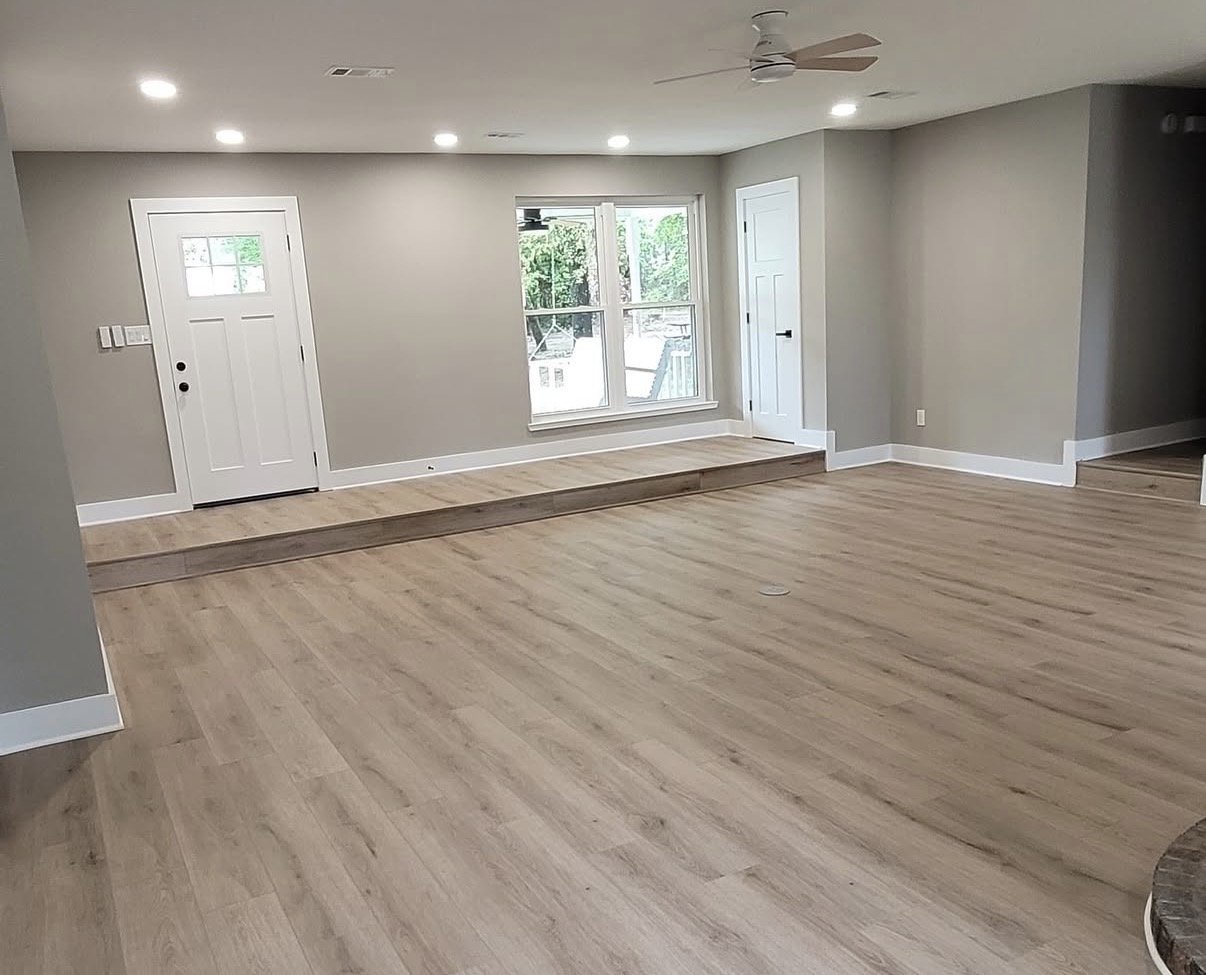
When most people start planning a custom home, they focus on square footage.
How many bedrooms?
How many bathrooms?
How big should the living room be?
Those things matter, of course.
But after years of building homes across Pensacola, Gulf Breeze, Milton, and Pace, we've noticed something:
Families rarely talk about square footage after they move in.
They talk about the layout.
Because the way a home flows affects everyday life far more than the number of square feet on paper.
A well-designed layout can make a home feel comfortable, functional, and easy to live in for years.
A poor layout can make even a large home feel frustrating.
So if you're planning a custom home in Northwest Florida, here are some of the layout features growing families tend to appreciate most.
Open Living Spaces That Bring People Together
There's a reason open floor plans remain popular.
They work.
For growing families, the kitchen, dining area, and living room often become the center of everything.
Parents are cooking dinner while helping with homework.
Kids are moving between rooms.
Friends and family stop by on weekends.
An open layout makes those spaces feel connected.
It allows people to spend time together without feeling crowded or separated.
And here on the Gulf Coast, where entertaining is often a part of everyday life, that connection matters.
Split Floor Plans Offer Privacy When You Need It
While open living spaces are great for gathering, families also need places to retreat.
That's why split floor plans continue to be one of the most requested layouts we see.
Typically, the primary suite is located on one side of the home, while additional bedrooms are located on the other.
The result is a little more privacy for everyone.
As children get older, this layout becomes even more valuable.
It gives family members their own space without making the home feel disconnected.
Flex Rooms Grow With Your Family
One of the smartest things homeowners can include in a custom home is a space that can evolve over time.
What works today may not be what your family needs five years from now.
A flex room can serve as:
• A home office
• A playroom
• A guest room
• A workout space
• A homeschool room
• A second living area
The best custom homes aren't designed only for today's needs.
They're designed to adapt as life changes.
Large Kitchens Make Everyday Life Easier
If there's one room families consistently gather in, it's the kitchen.
That's why we encourage homeowners to think carefully about how this space functions.
It's not just about finishes.
It's about flow.
Things like:
• Large islands
• Walk-in pantries
• Plenty of counter space
• Easy access to outdoor areas
• Clear sight lines into living spaces
These features often have a bigger impact on day-to-day life than homeowners initially realize.
Mudrooms and Drop Zones Are Worth Every Inch
This is one of those features that homeowners appreciate more and more over time.
Especially in Northwest Florida.
Between beach trips, sports, fishing, boating, and everyday family life, things tend to come into the house with people.
Shoes.
Backpacks.
Beach bags.
Sports gear.
Without a designated place for those items, clutter builds up quickly.
A well-designed mudroom or drop zone helps keep the rest of the home organized and functional.
Outdoor Living Should Be Part of the Floor Plan
In Northwest Florida, outdoor living isn't an afterthought.
It's part of daily life.
That's why some of the best custom home layouts create a natural connection between indoor and outdoor spaces.
Features like:
• Covered back porches
• Outdoor kitchens
• Large sliding doors
• Easy access from the kitchen
• Comfortable gathering areas
Allow homeowners to enjoy the Gulf Coast lifestyle throughout much of the year.
And honestly, these spaces often become some of the most-used areas of the entire home.
Storage Is More Important Than Most Families Realize
Almost nobody says they have too much storage.
The opposite is usually true.
That's why thoughtful storage planning should be built into the layout from the beginning.
Things like:
• Walk-in pantry space
• Linen closets
• Garage storage areas
• Large primary closets
• Seasonal storage
May not seem exciting during the design phase.
But homeowners are incredibly thankful for them years later.
The Best Layout Is the One That Fits Your Family
At the end of the day, there is no perfect floor plan.
There's only the floor plan that works best for your family.
That's why the custom home process should start with conversations about how you live, not just how many rooms you want.
A great layout supports your lifestyle, makes everyday routines easier, and continues to work well as your family grows and changes.
At MISTI Construction, we help homeowners across Pensacola, Gulf Breeze, Milton, Pace, and the surrounding Northwest Florida area design homes that are built around real life—not just square footage.
Contact us if you're interested in building a custom home in Northwest Florida and want to start with a free consultation.